
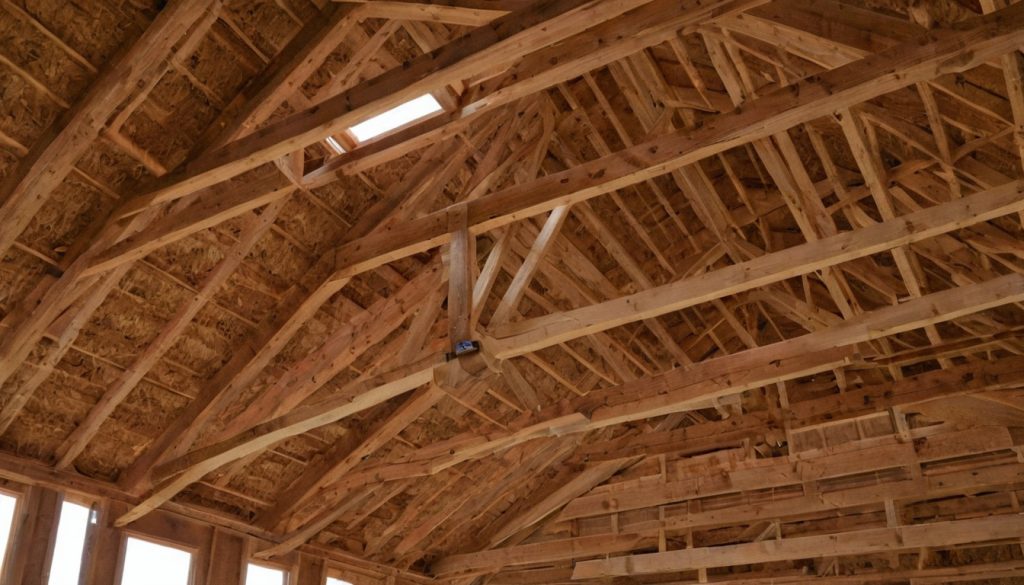
The cheaper member package rarely produces the cheaper roof. For a 40 ft or 60 ft column-free shop, compare the complete installed assembly, including deck or sheathing, fire protection, erection equipment, bracing, and mechanical coordination.
Which roof system is the better fit for a small commercial building?
Compare assemblies after fixing geometry, occupancy, jurisdiction, code edition, pricing date, roof loads, fire rating, exposure, and mechanical routes.
| Decision gate | Steel evidence required | Wood evidence required | Bid consequence |
|---|---|---|---|
| Span | SJI series and selection | Supplier preliminary design | Price compliant layouts |
| Structural depth | Joist, seat, and deck | Truss, heel, and sheathing | Protect clear height |
| Fire assembly | Listed build-up | Listed build-up | Include complete rating |
| Erection access | Crane, bridging, stability | Delivery, lifting, bracing | Include access risk |
| MEP routing | Verified web openings | Coordinated web pattern | Include rerouting |
Open-web steel joists are strongest when structure, deck, and erection logistics align
Shortlist steel when the applicable Steel Joist Institute series and specifications, bearings, uplift connections, delivery length, crane access, and erector availability agree.
Parallel-chord wood trusses are strongest when the code, supply chain, and enclosure favor wood
Shortlist wood after the supplier fixes lumber, connector plates, bearings, sheathing, restraint, moisture protection, and delivery limits. Open webs can accommodate services, but compression chords require restraint. Under the cited 2015 IBC provision, trusses spanning 60 ft or more required a registered professional responsible for temporary and permanent bracing design; verify the adopted code.
How do allowable span and assembly depth compare under the same roof loads?
Require both suppliers to evaluate the same 40 ft and 60 ft clear spans, spacing, loads, bearings, deflection limits, and vertical envelope.
Steel joist load tables apply only to the stated series, spacing, and load case
SJI publishes separate specifications and load tables for K-Series, LH-Series, DLH-Series, joist girders, and CJ-Series composite joists. Preliminary selections must identify designation, spacing, loads, uplift, bridging, seat depth, bearing, camber, and governing deflection.
The governing edition matters. The SJI historical catalog helps with older codes and existing buildings, not automatic selection for new work.
A parallel-chord roof truss span chart is only a preliminary screening tool
A chart is valid only for its stated lumber, depth, spacing, loads, bearings, deflection limits, and exposure. Request design drawings showing chord sizes, web layout, plates, reactions, calculated deflection, and load-duration assumptions.
The applicable ANSI/TPI 1 edition follows the adopted code. The Truss Plate Institute download list includes current and archived editions plus DSB-2022 for bracing.
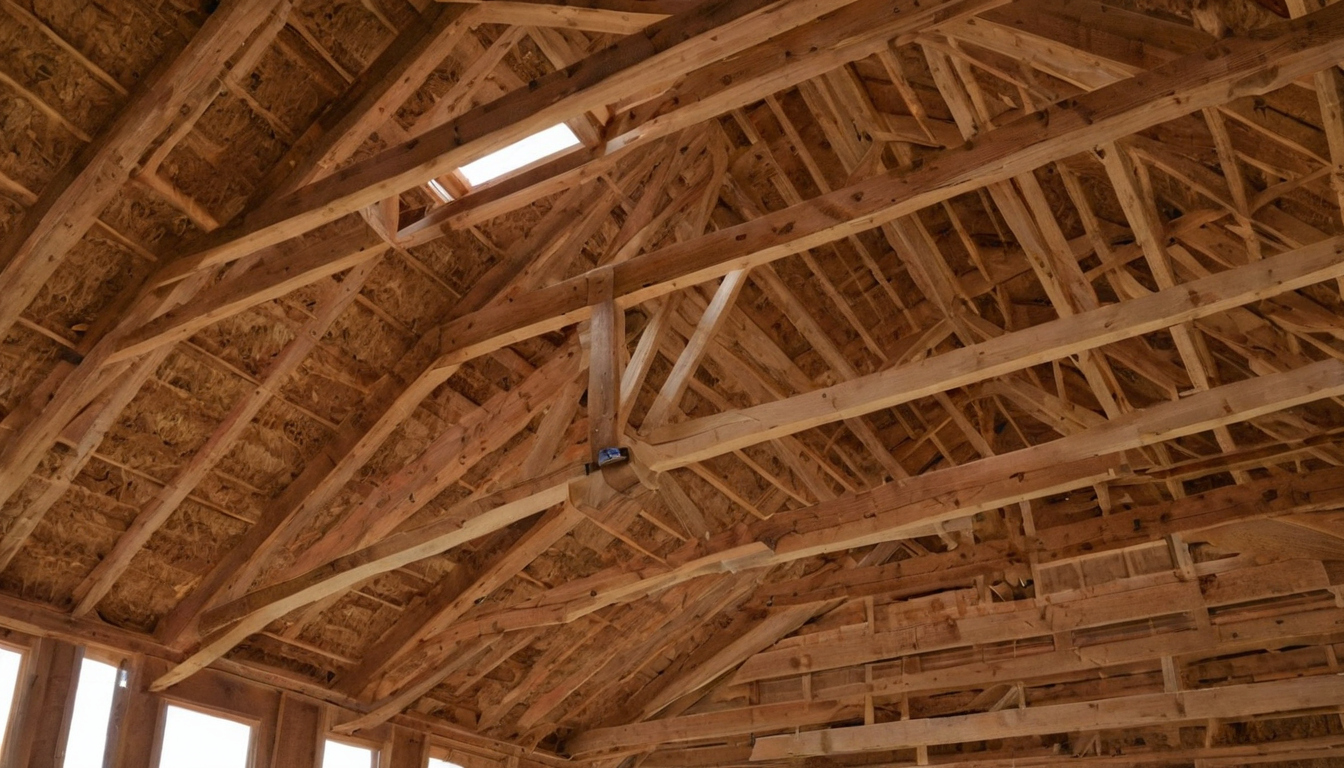
How do allowable span and assembly depth compare under the same roof loads shown with practical context cues.
Roof depth affects parapets, clear height, and the mechanical plenum
- Hold identical deck or sheathing elevations and roof slopes.
- Measure from deck top to bottom chord, including steel seats or wood heels.
- Confirm support width, bearing length, camber, reactions, and deflection.
- Draw parapet, insulation, duct, access, and ceiling elevations in section.
What is the installed cost per square foot for each complete roof assembly?
Divide complete alternate cost by gross roof area. Apply the same location, bid date, loads, finish, taxes, overhead, profit, allowances, and contingency treatment.
An apples-to-apples estimate prices the roof deck and fire assembly with the framing
Obtain at least two dated, itemized local quotations per system. Separate framing, deck or sheathing, bracing, connections, freight, equipment, erection, temporary work, fire protection, ceiling, and delegated design. Price identical roofing, insulation, drainage, thermal performance, uplift resistance, fire performance, and warranties.
Include mechanical loads, sprinkler mains, photovoltaic allowances, parapets, curbs, and unusual uplift zones. Identify excluded beams, plates, blocking, hangers, coatings, moisture protection, or repairs.
Freight, crane mobilization, and local labor can change the bid result
Record shipping limits, fabricator distance, equipment mobilization, picks, crew size, wage basis, and rental periods. Use current local quotations rather than a national installed $/ft² allowance.
How do fire resistance and construction type affect the framing choice?
Fire performance depends on the adopted code and an exact listed assembly. Occupancy, construction type, area, height, sprinklers, fire boundaries, and hourly ratings control the choice.
Noncombustible steel does not automatically provide a fire-resistance rating
Where an hourly rating is required, verify joist type and spacing, deck, insulation, ceiling membrane, fasteners, joints, penetrations, and permitted substitutions. Include required membrane protection or spray-applied material, inspection, access, and repairs.
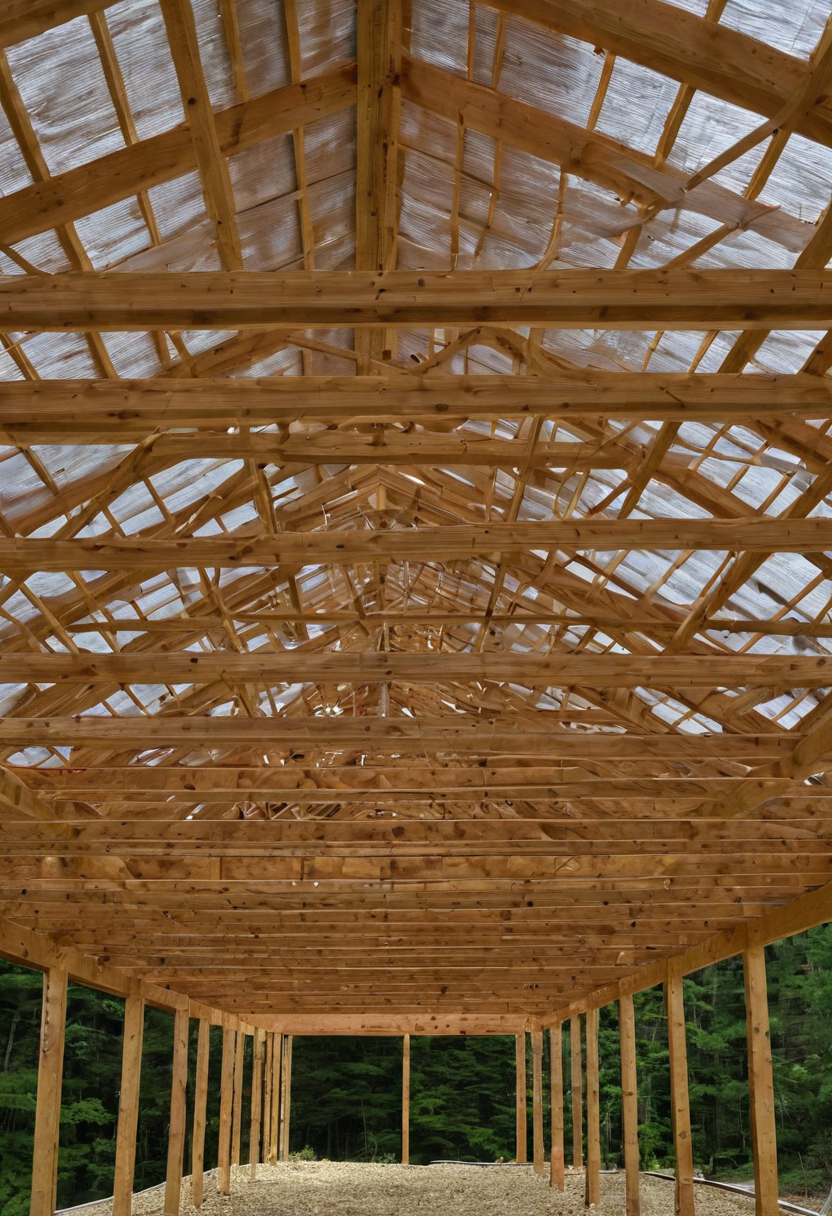
How do fire resistance and construction type affect the framing choice shown as an editorial planning reference.
Wood trusses may be permitted only within defined construction-type and assembly limits
Wood trusses are viable only where the adopted code permits combustible roof framing. Match the listed truss spacing, sheathing, insulation, gypsum layers, fastening, penetrations, and access panels. Confirm fireblocking, draftstopping, concealed-space sprinkler, and alternate-method requirements with the authority having jurisdiction.
Which system erects faster and routes mechanical services more reliably?
Erection speed depends on shipping length, access, crew experience, bracing, weather, and approved web geometry. Neither system permits unreviewed web changes.
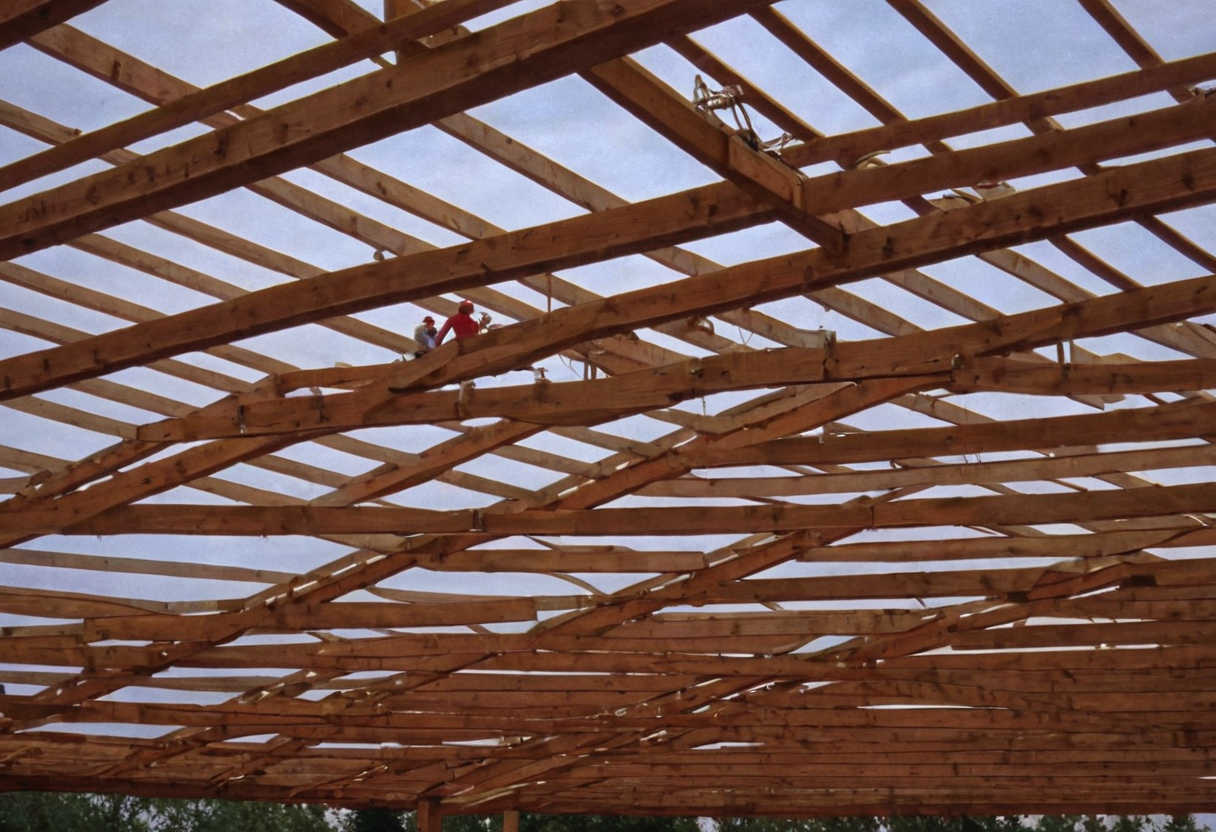
Which system erects faster and routes mechanical services more reliably shown with practical context cues.
Erection time should be measured from first delivery through a stable, dried-in roof
- Compare days and crew-hours through unloading, picks, restraint, bracing, deck or sheathing, inspections, and dry-in.
- Record equipment, staging, truck and crane access, hazards, weather, and fall-protection constraints.
- Require manufacturer instructions for handling, erection, modifications, and repairs.
Open webs help mechanical routing only when the web geometry is coordinated early
- Overlay member profiles with ducts, sprinkler mains, conduit, cable trays, drains, lights, and access zones.
- Show service elevations, equipment weights, curbs, suspended loads, and maintenance clearances before fabrication.
- Require approval for every field repair or modification.
The roof-framing decision should be made through a documented bid and submittal workflow
Issue one structural and architectural basis to both bidders, score complete assemblies, and prohibit fabrication until structural, architectural, and MEP dimensions agree. See what an architectural design package should include.
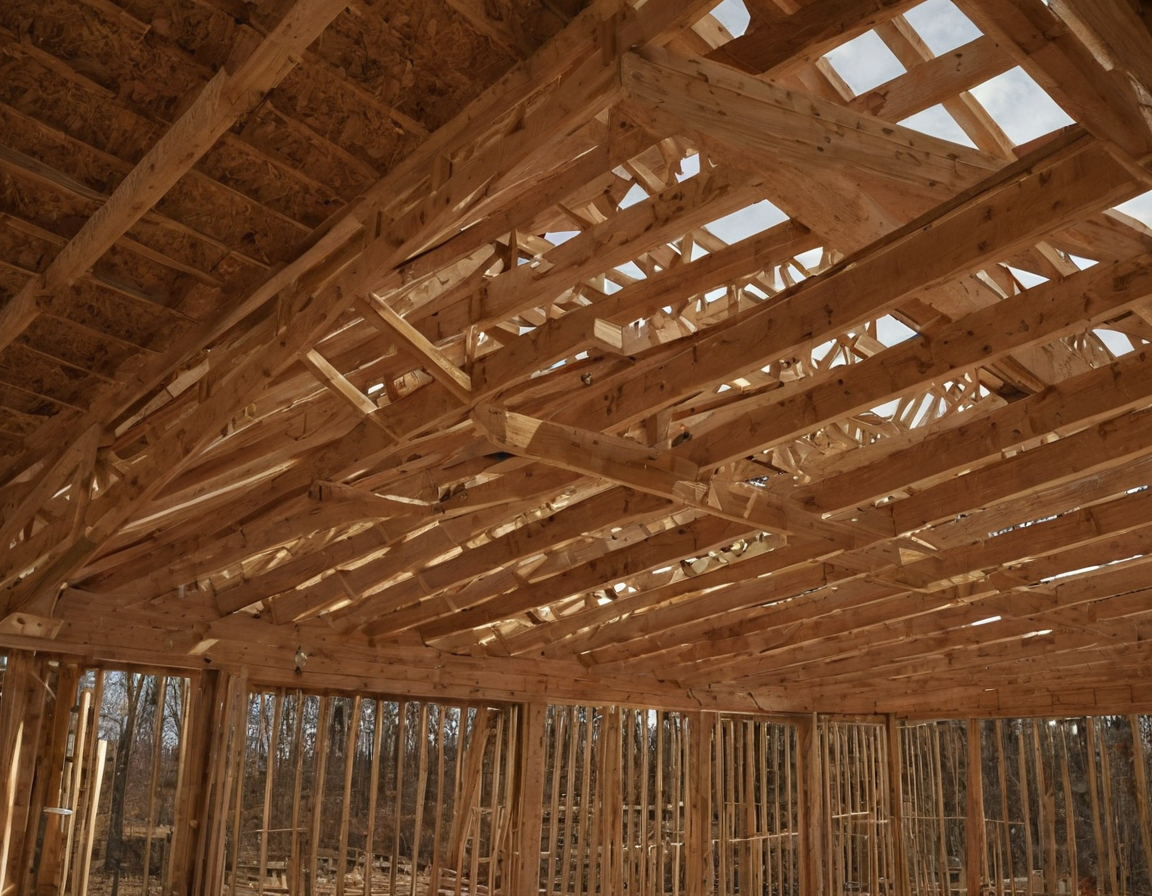
The roof-framing decision should be made through a documented bid and submittal workflow shown as an editorial planning reference.
Issue the same performance specification to steel and wood bidders
State footprint, spans, slopes, loads, spacing, deflection, uplift, bearings, fire rating, finish, deck or sheathing, ceiling, MEP zone, and pricing date. Require separate figures for exclusions, freight, equipment, erection, fire protection, delegated design, and taxes.
Use a responsibility matrix for member design, connections, restraint, deck attachment, temporary stability, inspections, and sealed documents. Name the governing standard edition. The Truss Plate Institute maintains ANSI/TPI 1 on a five-year cycle, but the adopted code controls.
Choose the alternate with the better verified combination of installed $/ft², roof depth, clear height, fire compliance, erection duration, and clash exposure. Stop work for damaged members, missing bracing, cut webs, altered bearings, unapproved penetrations, or added roof loads.