
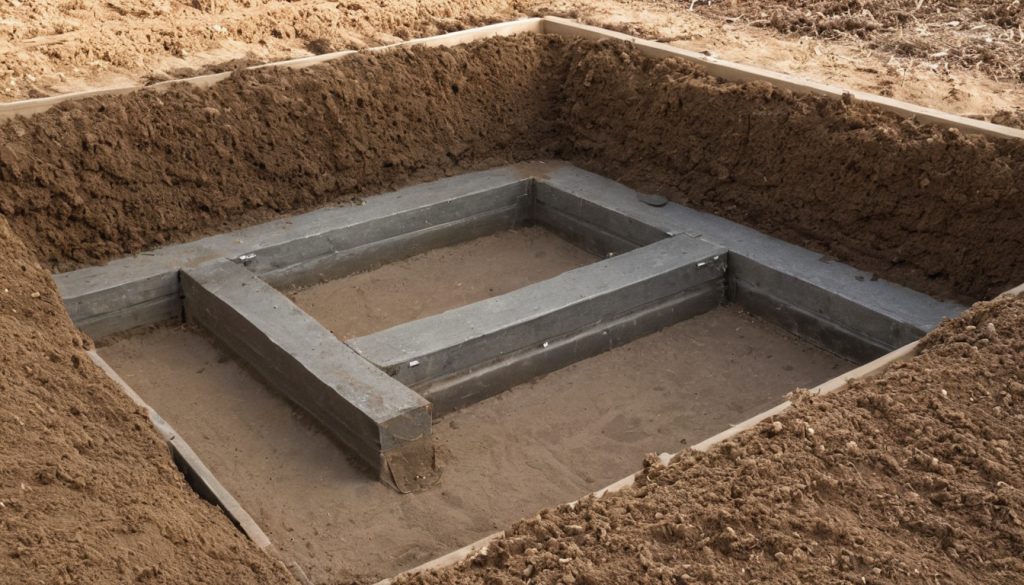
The better foundation is the one that passes the actual site, code, repair, and bid checks. Slab-on-grade is often simpler on level, well-drained ground, while a vented crawlspace provides elevation and plumbing access. Neither has a defensible universal cost per square foot or schedule without one footprint, one jurisdiction, site data, and comparable local bids.
- Reject any option that conflicts with soil, flood, drainage, frost, or code requirements.
- Compare complete assemblies, not concrete-only quotes.
- Draw finished-floor elevations before judging cost.
- Price likely plumbing repairs and tenant disruption.
- Coordinate the chosen foundation in the permit drawings before bidding.
Slab-on-grade and vented crawlspace foundations suit different one-story rental sites
Slab-on-grade is the stronger baseline on stable, drainable ground where a low finished floor works. A vented crawlspace fits sites where grade changes, added elevation, or repair access carry more weight.
- Site fit: slab favors level ground; a crawlspace can accommodate a changing grade.
- Floor height: slab stays near grade; crawlspace walls or piers raise the framed floor.
- Plumbing: slab conceals many routes; crawlspace construction keeps more piping accessible.
- Moisture: slab relies on sub-slab controls; crawlspace adds ground-vapor, drainage, and ventilation duties.
- Maintenance: slab limits routine access; crawlspaces require inspections for water, pests, insulation, ducts, and pipes.
- Disqualifiers: soil, frost, groundwater, flood, termite, or drainage conditions can eliminate either system.
When is slab-on-grade the stronger baseline for a one-story rental house?
Start with slab where local practice supports the required soil preparation, frost protection, insulation, reinforcement, termite measures, and moisture assembly. Embedded plumbing makes future fixture relocation harder. The choice also changes elevations and utility routing, so test house plans before committing to construction.
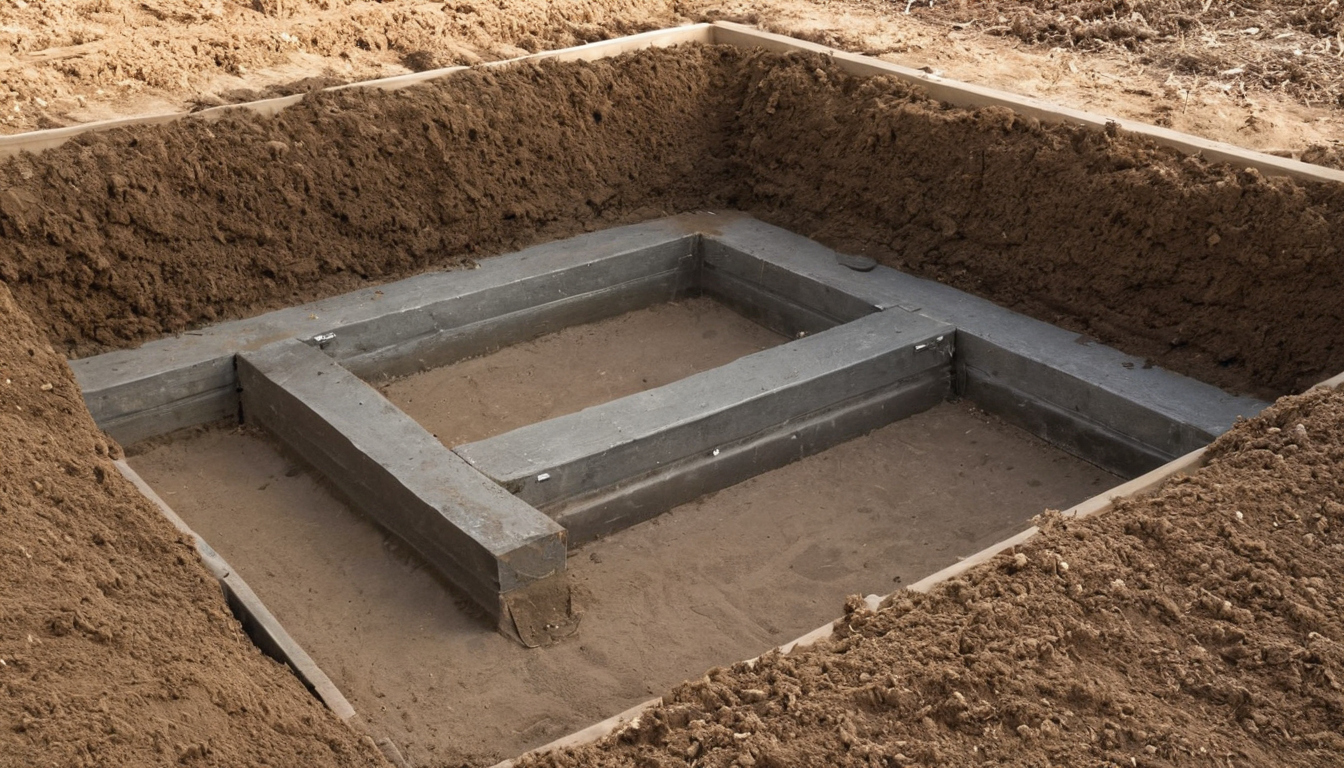
Slab-on-grade and vented crawlspace foundations suit different one-story rental sites shown with practical context cues.
When does a vented crawlspace solve a one-story rental-house constraint?
Consider a crawlspace when useful elevation or repair access justifies its enclosure and inspection burden. The USDA Web Soil Survey provides preliminary mapped soil units and interpretations, but it does not replace borings, engineering judgment, or a project geotechnical report. Site fit determines which options deserve normalized pricing.
What do slab-on-grade and vented crawlspace foundations cost per square foot, and how long do they take?
Cost and duration can be determined only from complete, date-stamped local bids for the same footprint and design assumptions. A concrete-only quote is not a foundation price.
Complete foundation bids must use the same scope and square-foot denominator
- Geometry: gross area, perimeter, offsets, porches, wall height, footings, and point loads.
- Assembly: excavation, structure, reinforcement, base, vapor control, insulation, drainage, access, termite measures, and plumbing rough-in.
- Commercial scope: engineering, permits, taxes, overhead, profit, dewatering, soil replacement, and exclusions.
- Evidence: at least three regional bids dated alike, or recognized cost data localized to the project area and date.
Normalize every allowance before dividing by gross foundation area. Price both a plain rectangle and the actual plan: corners and concentrated loads can change cost without adding floor area.
Construction time depends on inspections, curing, weather, and trade sequencing
Ask local contractors for working-day ranges covering excavation, forming or masonry, utilities, reinforcement, placement, curing, backfill, and inspections under stated weather assumptions. After a water event, EPA guidance calls for drying safely recoverable damp materials within 24 to 48 hours after stopping the source. That is a remediation threshold, not a construction schedule. Comparable bids still cannot rescue an option disqualified by the site.
Site conditions, floor height, and flood rules can eliminate a foundation option
Finished-floor elevation can settle the choice before price does. Draw both foundations as dimensioned sections from proposed grade through the finished floor.
How much finished-floor height does each foundation add at the project site?
Show footing depth, wall height, floor thickness, exterior clearances, and grade at each door. Resolve steps, ramps, porches, and driveway transitions. The project geotechnical report should provide bearing, settlement, expansion, groundwater, drainage, and frost criteria.
Mapped flood hazards require foundation-specific elevation and enclosure review
Use the FEMA Flood Map Service Center to identify the effective FIRM panel, effective date, and mapped zone. Obtain applicable elevations and the local interpretation from the jurisdiction. Confirm permitted enclosures, openings, materials, ducts, utilities, and electrical equipment before comparing repair access.
A vented crawlspace improves plumbing access but adds recurring inspection duties
A workable crawlspace can reduce demolition during plumbing repairs, but its value depends on clear access to the affected line. A slab may require concrete cutting, excavation, drying, floor replacement, and room closure.
How would common rental-house plumbing repairs proceed under each foundation?
- Supply leak: access and replace the line below a crawlspace floor; under a slab, locate the leak, cut or reroute, patch concrete, and restore finishes.
- Failed drain: replace an accessible crawlspace segment; under a slab, scan, saw-cut, excavate, replace, backfill, and patch.
- Fixture move: reroute around framing and services in a crawlspace; a slab commonly requires channels, demolition, or a revised route.
Crawlspace access is useful only when clearances remain workable
House design plans should dimension the opening and service path to shutoffs, cleanouts, traps, and equipment. Have a local plumber price all three repairs, then compare disruption over the planned holding period. Repair access matters only if the enclosure also controls moisture, heat flow, and pests.
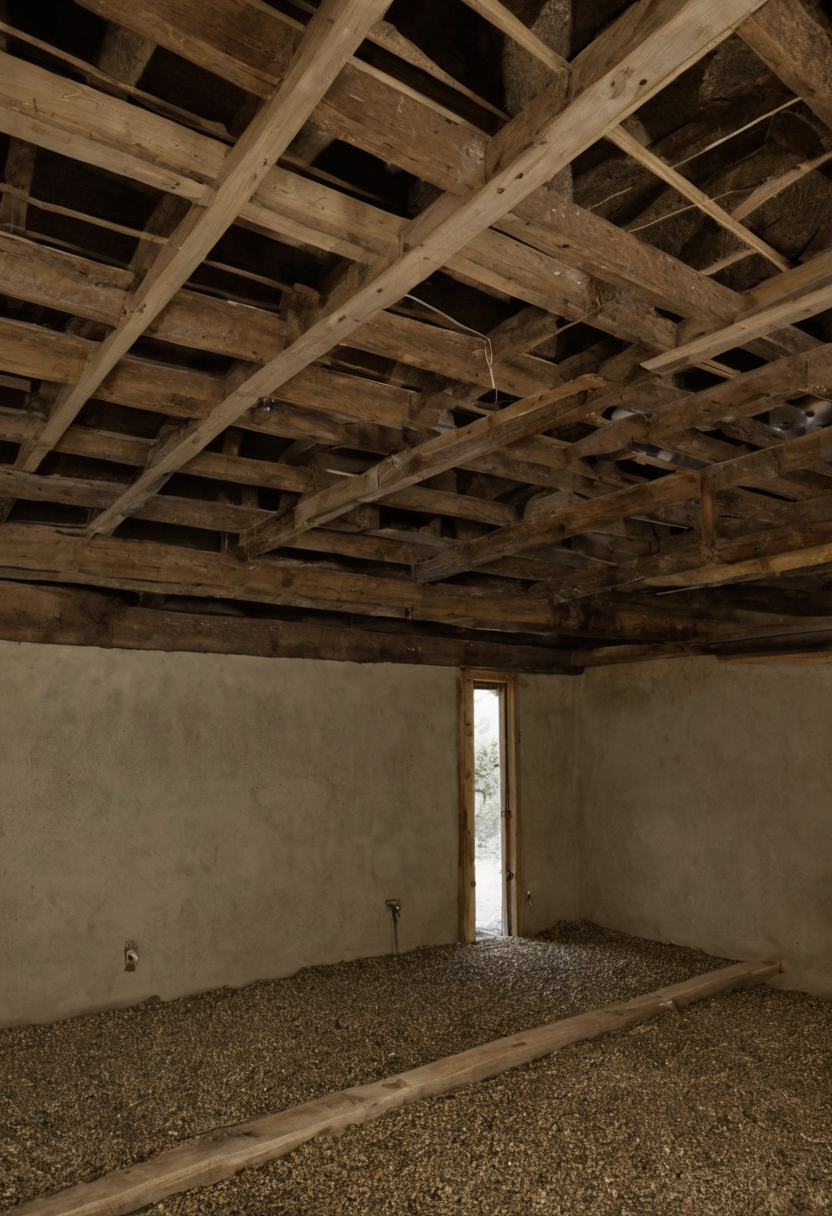
A vented crawlspace improves plumbing access but adds recurring inspection duties shown as an editorial planning reference.
Moisture, insulation, and pest control depend on the complete foundation enclosure
Performance depends on the complete enclosure, not its label. A slab needs bulk-water drainage, capillary control, a vapor retarder, sealed penetrations, and locally required insulation. A vented crawlspace adds ground-vapor control, openings, air sealing, drainage, and condensation management.
Slab-on-grade moisture control starts below the concrete
Specify the aggregate layer, vapor-retarder placement, sealed joints, penetrations, edge insulation, and surface drainage. Before installing rental flooring, follow the flooring manufacturer’s slab-testing method and moisture limits. Coordinate termite inspection paths and soil-gas provisions before concealing edges.
A vented crawlspace must control ground vapor, rainwater, and humid outdoor air
Coordinate grading, downspouts, vents, ground cover, insulation, ducts, access, and pest inspection paths. Openings alone may not prevent warm-weather condensation. EPA moisture guidance calls for correcting the water source rather than merely cleaning visible mold. EPA also states that its radon zone map cannot replace testing an individual building.
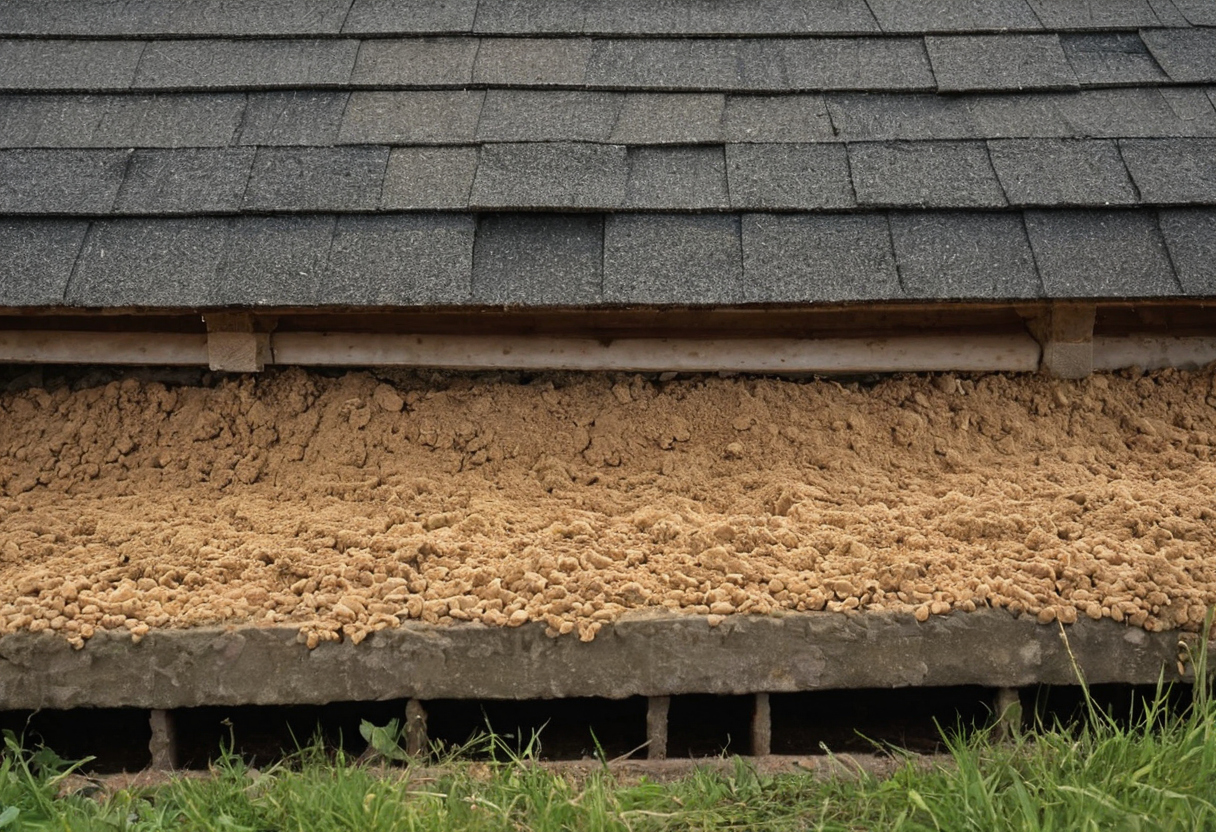
Moisture, insulation, and pest control depend on the complete foundation enclosure shown with practical context cues.
House plans must document the selected foundation before permit pricing
Permit pricing is unreliable until the house plans resolve floor elevation, structure, grading, moisture control, insulation, access, and utility routing. For related context, review architectural design package at concept, permit, and construction stages.
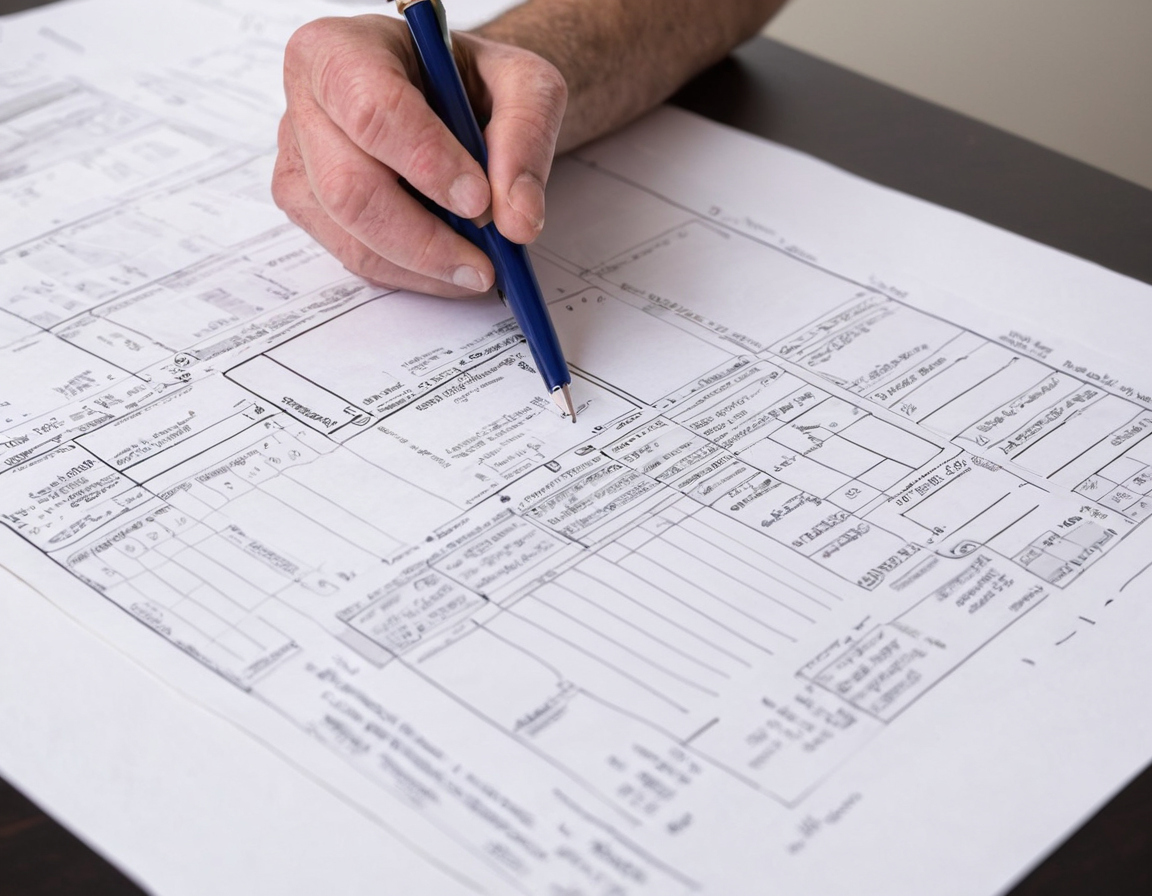
House plans must document the selected foundation before permit pricing shown as a professional reference scene.
A weighted decision matrix should select the one-story rental foundation
Apply pass-fail gates first and landlord-defined weights second when making the final choice. Every score needs support from a drawing, bid, report, or written jurisdictional interpretation.
Code, flood, and soil failures must override the preference score
- Pass-fail gates: code approval, flood compliance, soil suitability, drainage feasibility, and required professional design.
- Weighted criteria: installed cost, schedule, floor height, plumbing access, moisture exposure, energy detailing, pest inspection, and tenant disruption.
- Decision inputs: holding period, renovation plans, maintenance capacity, available capital, and tolerance for room closures.
A conflict with adopted requirements, design elevations, soil assumptions, or required drainage calls for redesign, not an allowance. For a close result, vary the three least certain inputs and record whether the recommendation changes.
How should a landlord verify the foundation choice before construction?
- Obtain the survey, geotechnical findings, and written flood determination.
- Coordinate structural sections, finished-floor elevation, drainage, insulation, and utility routes.
- Collect comparable bids, complete permit review, and obtain builder confirmation.
- Complete required pre-pour inspections and retain approvals, utility locations, and photographs before concealment.
Do not select the foundation until the survey, soils, flood status, coordinated drawings, comparable bids, permit review, builder confirmation, and pre-pour records agree.
Frequently asked questions
The project records, rather than a national rule of thumb, answer the final foundation questions.
Which foundation is cheaper for the same one-story rental house?
Compare complete local assemblies on the same date, using one footprint, denominator, specification, and list of exclusions. No universal cost-per-square-foot answer is defensible.