
How Household Structure Changes a Dubai Floor Plan
Two families of identical size, buying identical 420 square metre villas in Dubai Hills Estate, will ask for two incompatible floor plans. One family wants a single open volume connecting kitchen, dining and living. The other wants a closed cooking kitchen, a separate reception room with its own entrance, and a family living area that guests never see. Household structure, rather than budget, produces the difference.
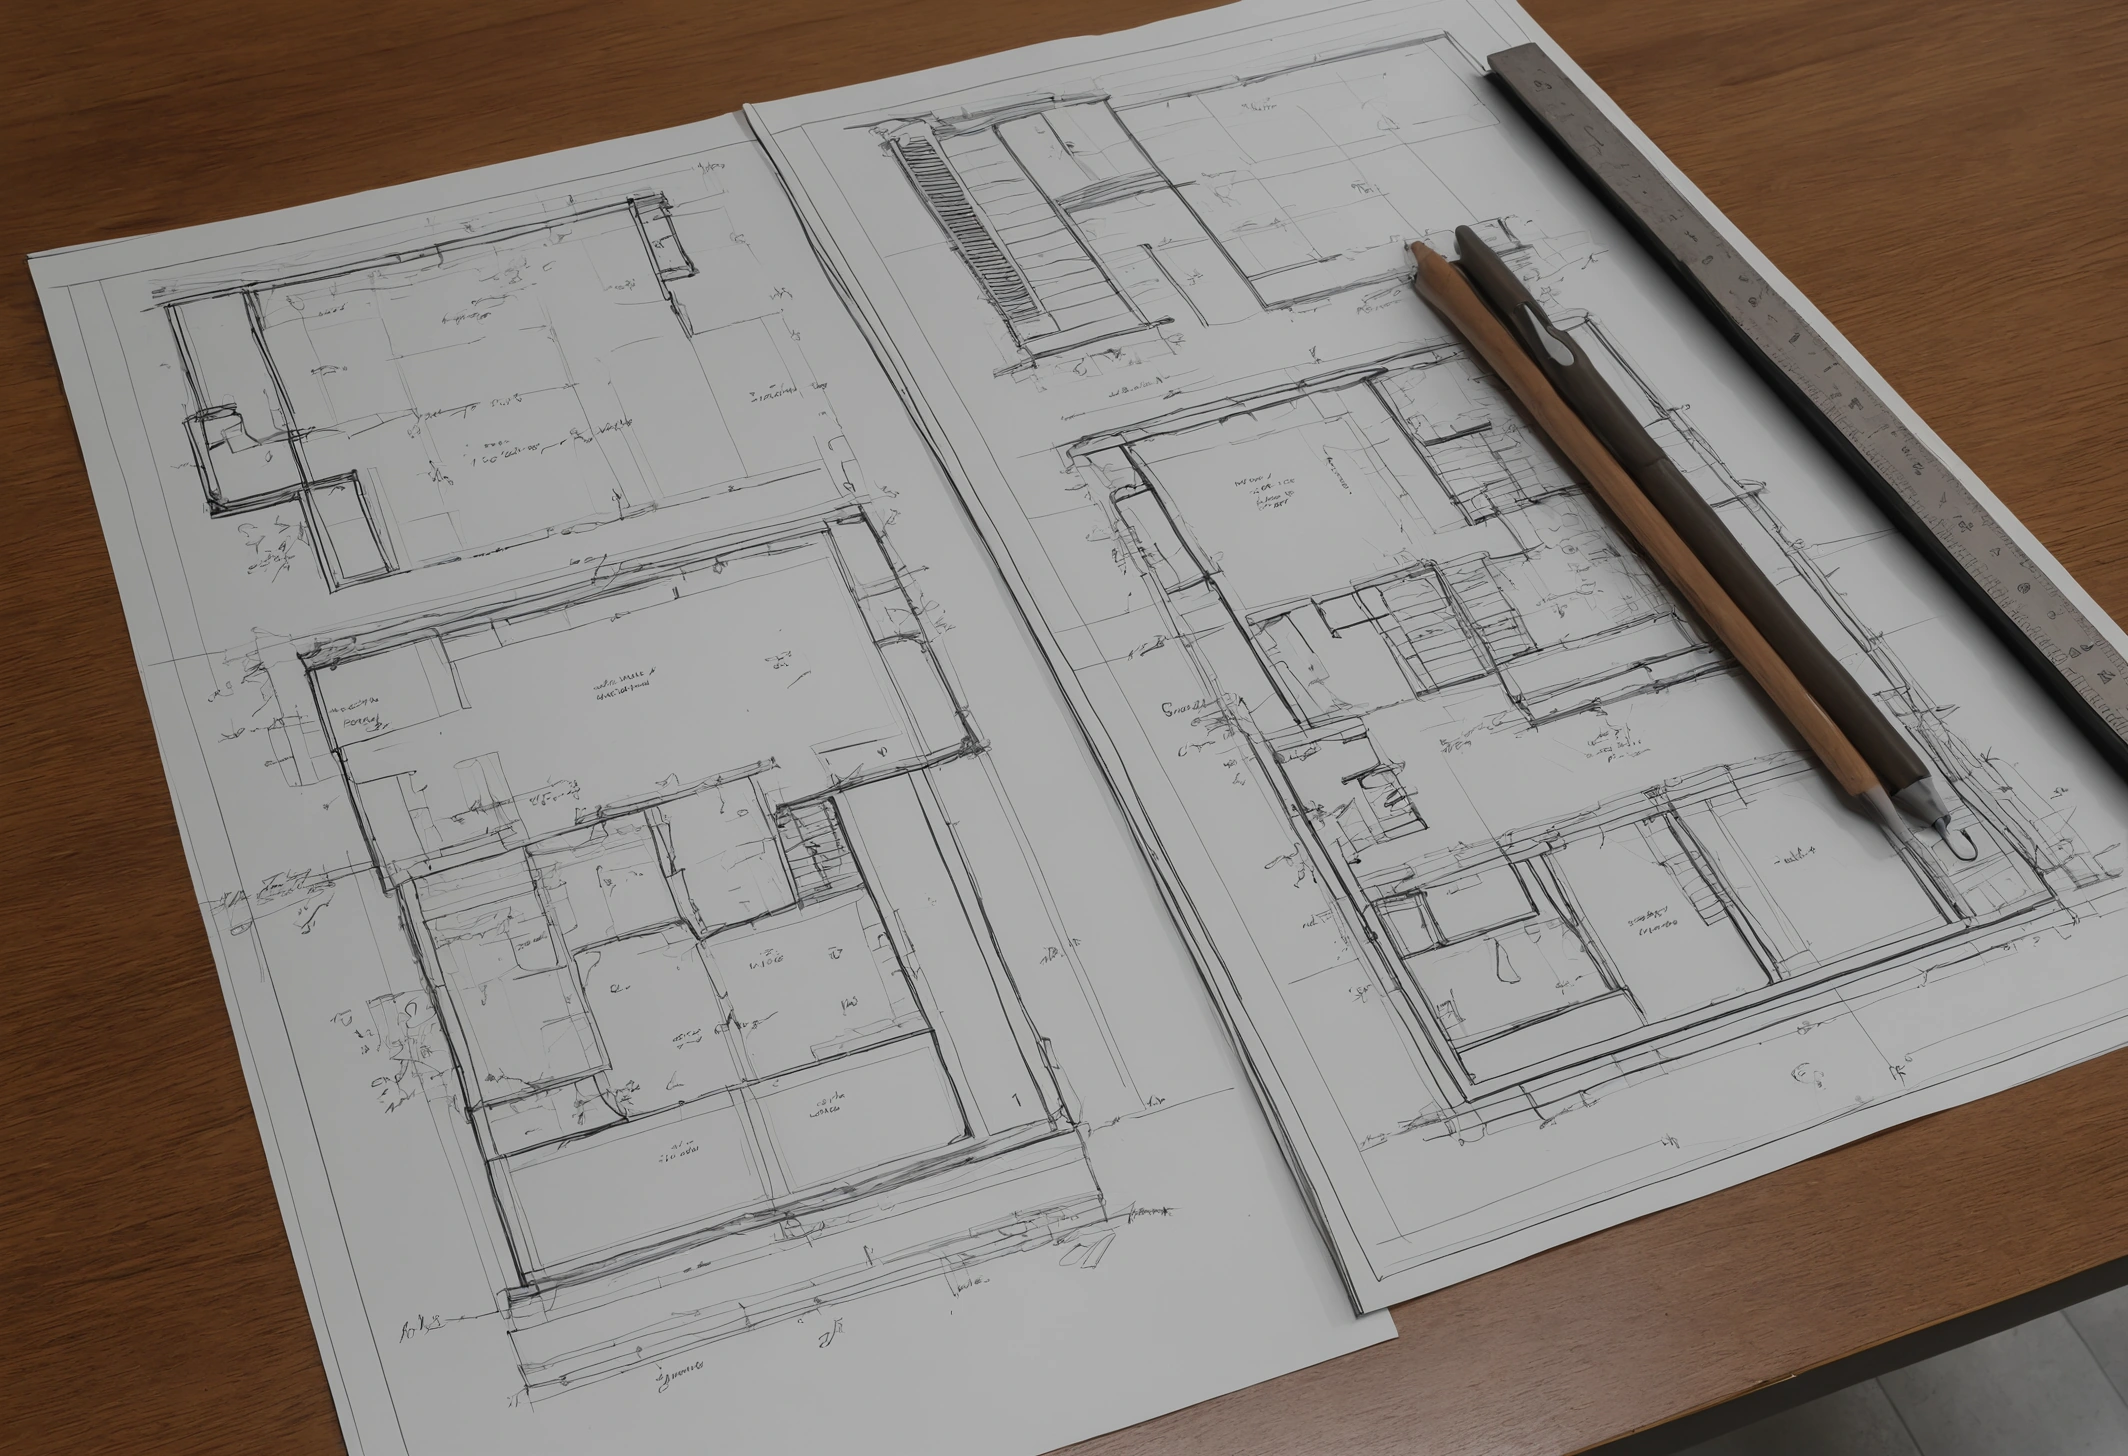
Guest circulation is the first question a Dubai villa plan has to answer
Guest circulation determines the position of every other room in a Dubai villa. A plan that admits guests directly into the family living area produces a house where the family retreats upstairs whenever visitors arrive. A plan that gives guests their own entrance, cloakroom and reception room keeps both groups comfortable at the same time.
The physical requirements of separated circulation are specific and dimensional:
- A guest entrance lobby of at least 6 to 9 square metres, with a cloakroom and a guest WC reached without crossing family space.
- A reception room of 28 to 45 square metres positioned within 8 metres of that entrance.
- A service route from the kitchen to the reception room that does not pass through the family living area, typically a corridor of 1.1 to 1.4 metres clear width.
- Acoustic separation between reception and family zones, commonly a double-leaf partition achieving 45 to 52 dB of airborne sound reduction.
Villas built speculatively by Dubai developers frequently omit the service route. Adding a route after handover requires moving a structural or partition wall and rerouting mechanical services, which pushes a straightforward renovation into permit territory with Dubai Municipality.
The wet kitchen and the show kitchen answer two different problems
A wet kitchen handles heat, oil, steam and strong aromatics behind a closed door. A show kitchen handles preparation, serving and conversation in the open. Households that cook daily in a heavily aromatic style need both, and a Dubai villa plan that provides only one open kitchen forces the household to choose between cooking properly and keeping the living area usable.
| Attribute | Wet kitchen | Show kitchen |
|---|---|---|
| Typical area | 12 to 22 sq m | 18 to 34 sq m |
| Extraction requirement | 900 to 1,500 cubic metres per hour | 400 to 700 cubic metres per hour |
| Worktop material priority | Heat and stain resistance | Appearance and continuity |
| Typical worktop | Sintered stone or stainless steel | Book-matched marble or quartzite |
| Door condition | Closed, often with a self-closing leaf | Open to dining and living |
| Appliance profile | High-output burners, deep sinks | Ovens, refrigeration, coffee |
Extraction is where the two kitchens diverge most sharply in engineering terms. A wet kitchen carrying high-output burners needs an extraction rate several times that of a show kitchen, along with make-up air, because pulling 1,200 cubic metres per hour out of a sealed room in a building running mechanical cooling will otherwise depressurise the space and pull air backwards through other openings.
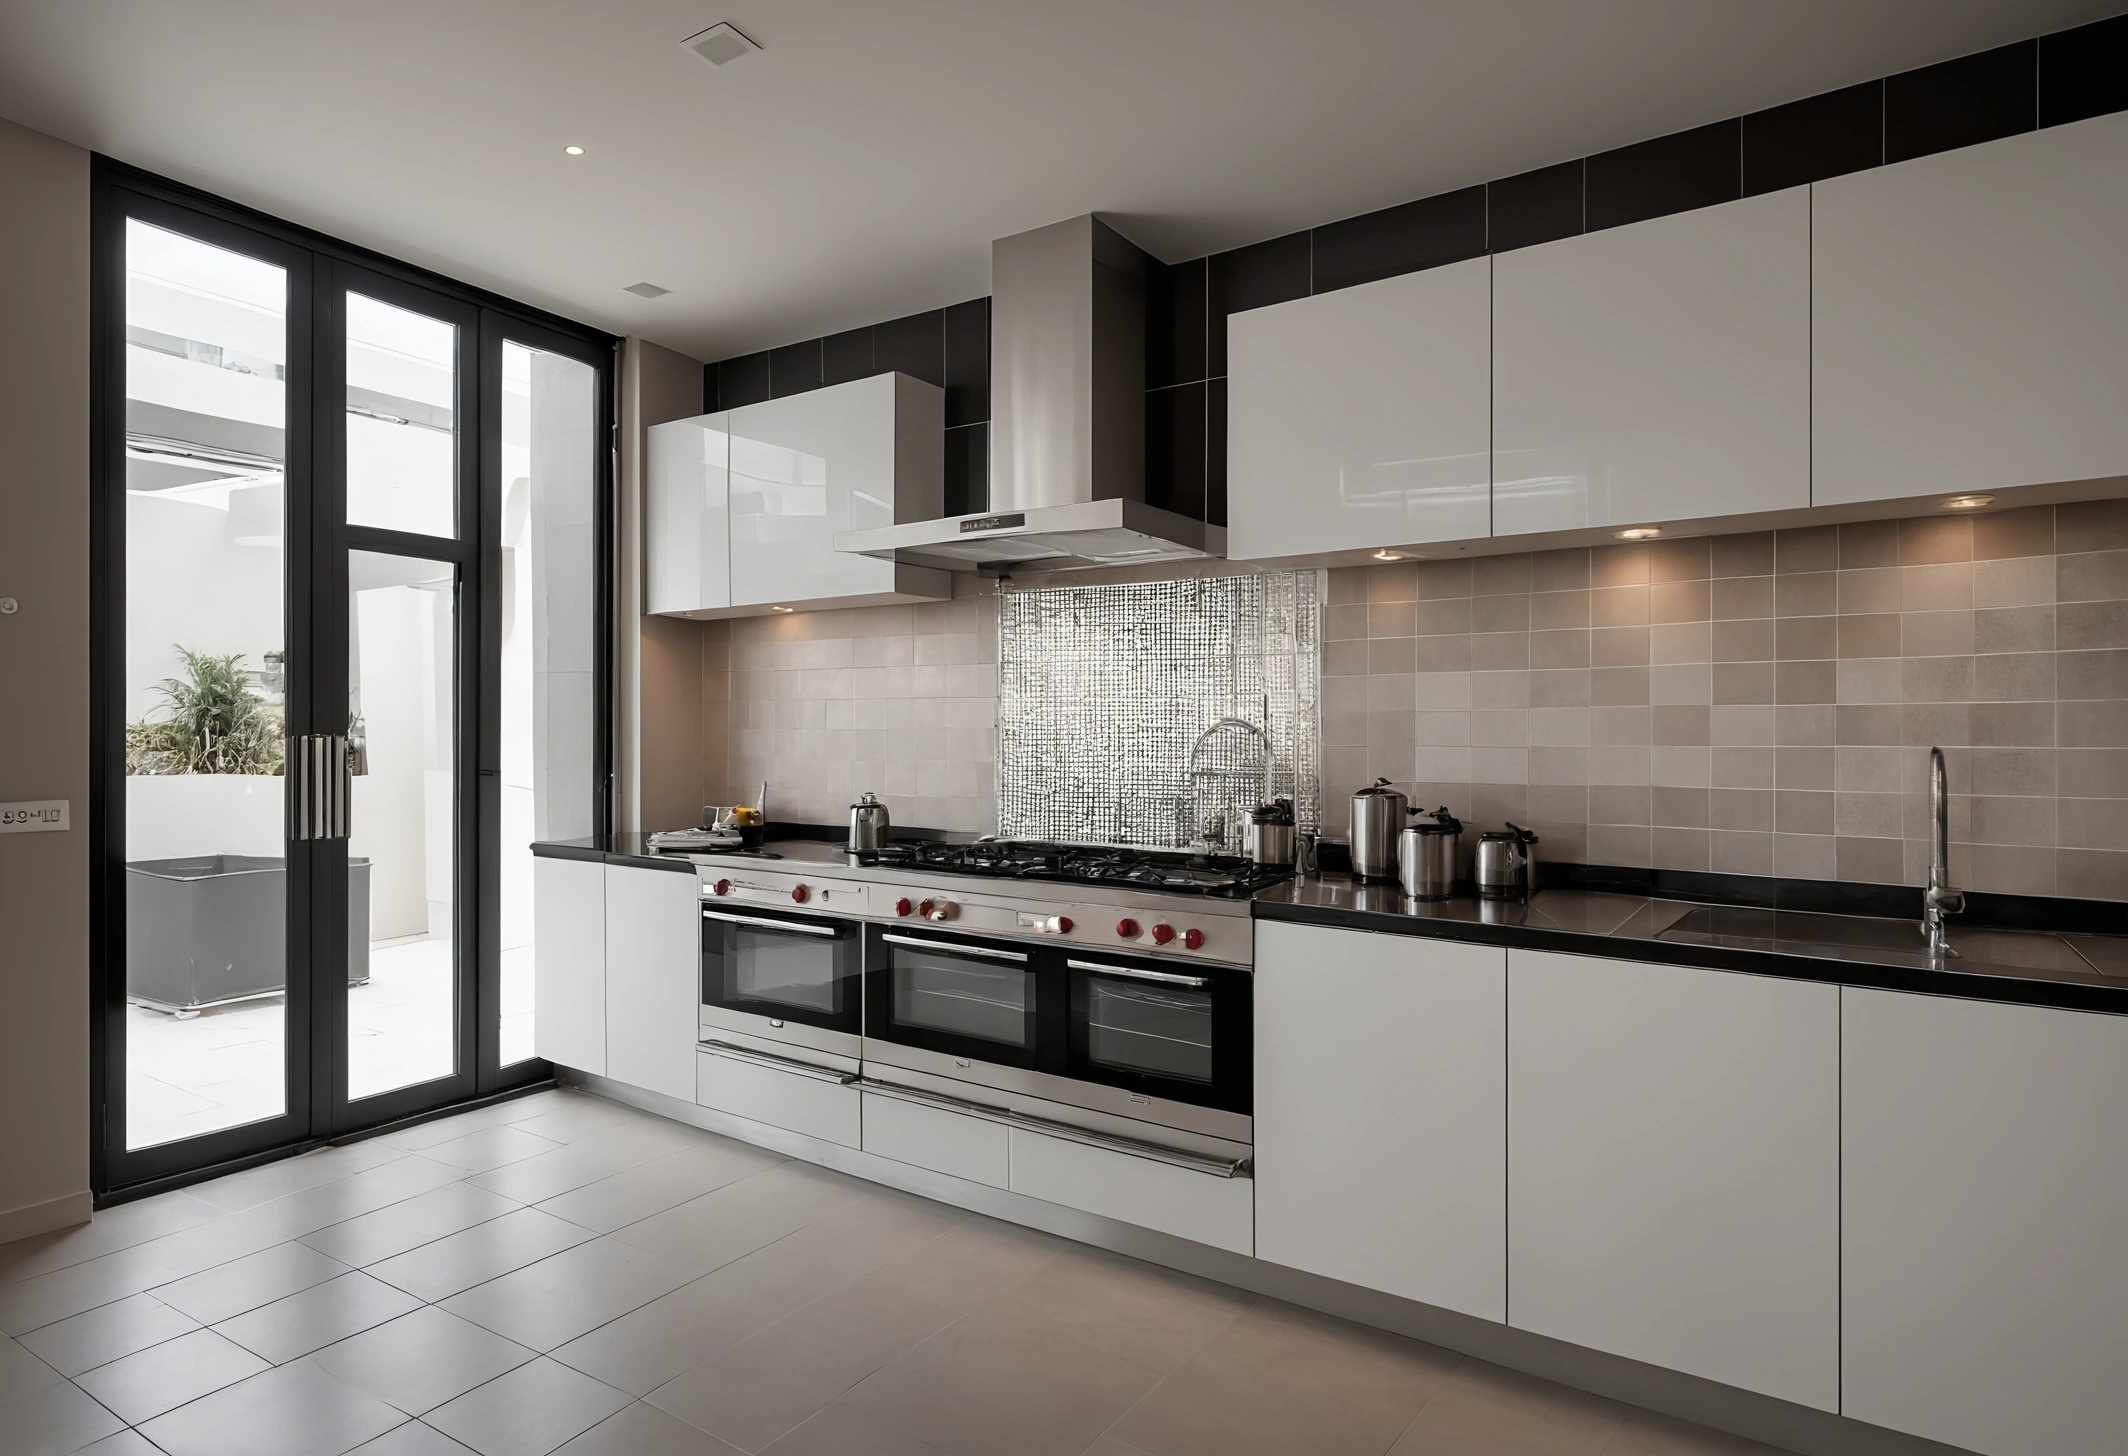
Why the kitchen split changes furniture selection as well as joinery
A closed wet kitchen releases the show kitchen from durability constraints. Once high-heat cooking moves behind a door, the open kitchen can carry a book-matched marble island, an oak dining table and upholstered seating that would degrade quickly beside a working range. Households that adopt the split routinely upgrade their open-kitchen specification, because the materials no longer need to survive daily oil aerosol.
Multigenerational households need a ground-floor bedroom, and most Dubai villas do not have one
A multigenerational household in Dubai typically houses two or three generations under one roof, which requires a ground-floor bedroom with an accessible bathroom for older family members. Developer villa plans in Dubai commonly place every bedroom on the first floor and give the ground floor a maid’s room of 7 to 10 square metres, which is not a substitute.
Converting a ground-floor study or reception into a bedroom suite requires three technical changes: a drainage connection for a new bathroom, a door swing and clear width of at least 900 millimetres for accessibility, a dimension aligned with the accessible housing convention, and a window meeting the ventilation requirement for a habitable room. Drainage governs feasibility, because a new soil connection must reach an existing stack, and stack positions in a completed villa are fixed.
The single most requested structural change in Dubai villa renovation is a ground-floor bedroom with an accessible bathroom, and the single most common obstacle is the position of the existing soil stack.
Storage volume separates plans that work from plans that look good
Household structure sets storage demand more reliably than floor area does. A four-person household with frequent guests and seasonal wardrobes needs roughly 14 to 20 cubic metres of enclosed storage in a 420 square metre villa. A two-person household in the same villa needs closer to 7 cubic metres. Plans drawn without a storage schedule usually deliver between 5 and 9 cubic metres regardless of who will live there.
| Household | Enclosed storage needed | Dominant category |
|---|---|---|
| Two adults, no regular guests | 6 to 8 cubic metres | Wardrobe and linen |
| Two adults, two children | 10 to 14 cubic metres | Wardrobe, sports, school |
| Two adults, two children, frequent hosting | 14 to 20 cubic metres | Tableware, seasonal seating, textiles |
| Three generations under one roof | 18 to 26 cubic metres | Wardrobe, medical, archive |
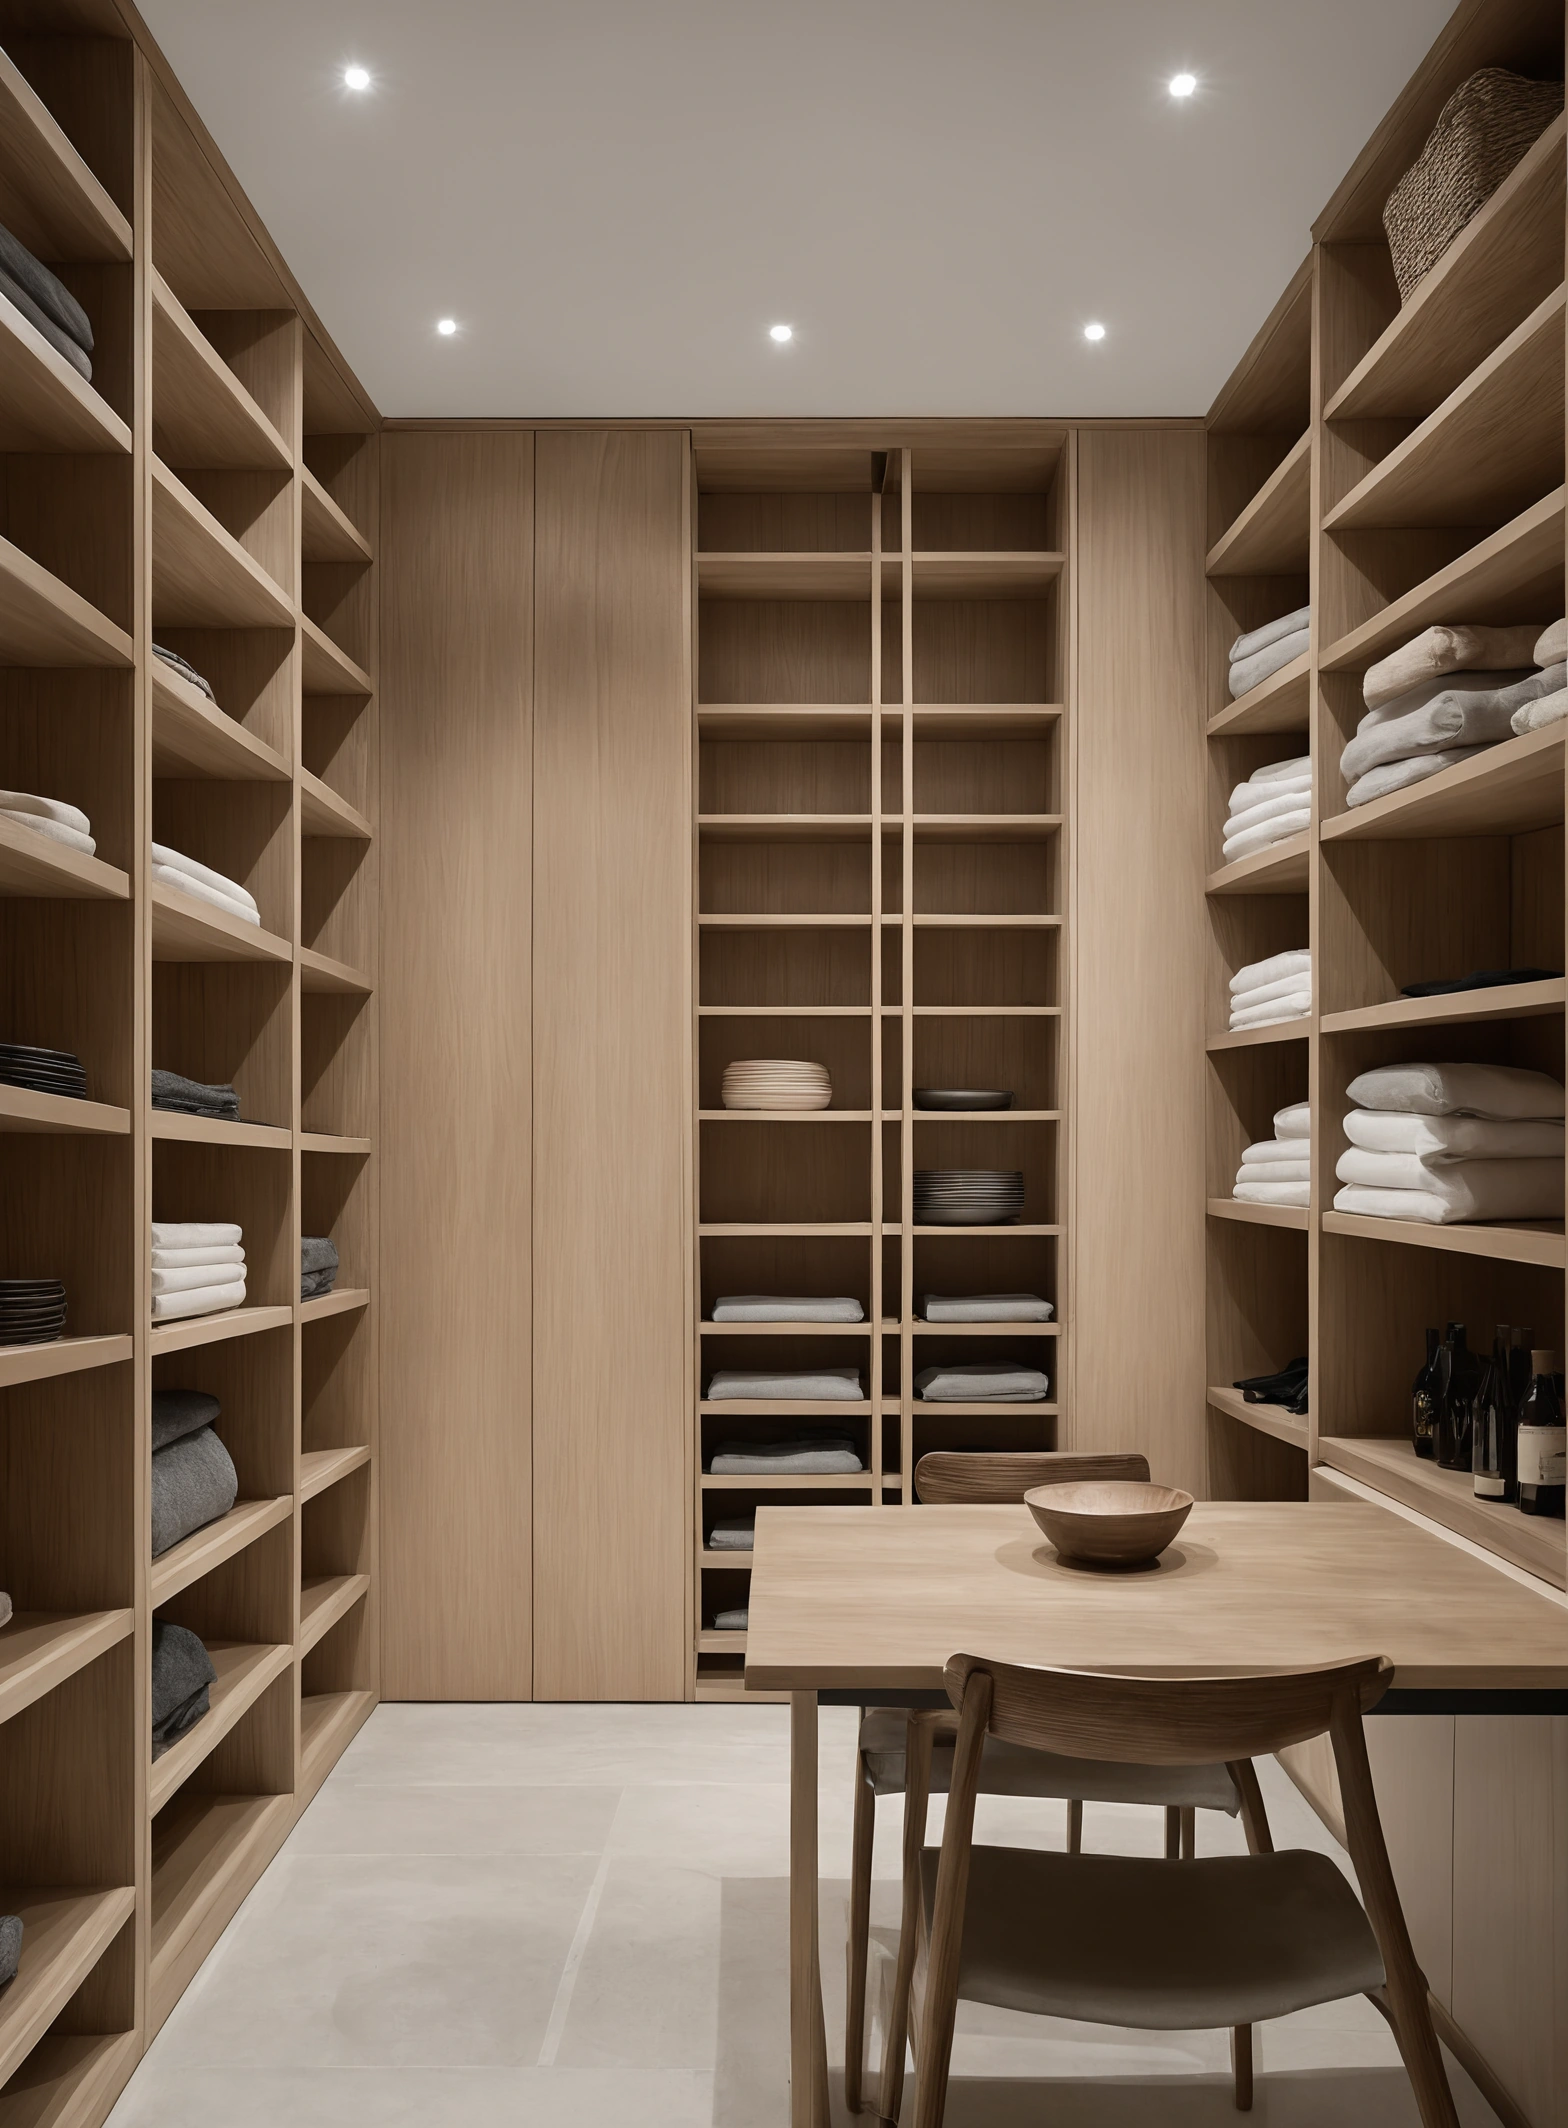
Hosting is the category that surprises buyers. A household that seats 24 guests several times a year stores service ware, folding or stackable seating, table linen and floor cushions between events. Storage for that equipment consumes 3 to 6 cubic metres on its own, and villas without provision end up dedicating a bedroom to it.
Bedroom counts mislead, and bathroom ratios do not
Bedroom count describes a villa poorly because bedrooms vary from 11 to 45 square metres. The ratio of full bathrooms to bedrooms describes household comfort far more accurately. A Dubai villa with five bedrooms and two full bathrooms behaves like a smaller house every morning, while five bedrooms with five en-suite bathrooms behaves like a hotel.
- En-suite ratio
- Full bathrooms divided by bedrooms. A ratio of 1.0 supports guests and multigenerational living. A ratio below 0.6 produces queueing in households of four or more.
- Powder room
- A guest WC with basin and no shower, placed on the guest circulation route. Absence of a powder room sends visitors through private areas of the villa.
- Service core
- The grouped position of soil stacks, risers and mechanical routes. Bathroom relocation is cheap near the core and expensive away from it.
How the brief reaches a specification
Turning household structure into a specification requires a written brief covering guest frequency, cooking style, generations in residence, storage inventory and hosting scale. Studios delivering villa interior design in Dubai normally build that brief before layout work begins, because a layout drawn without it defaults to the developer’s original assumptions about who lives there.
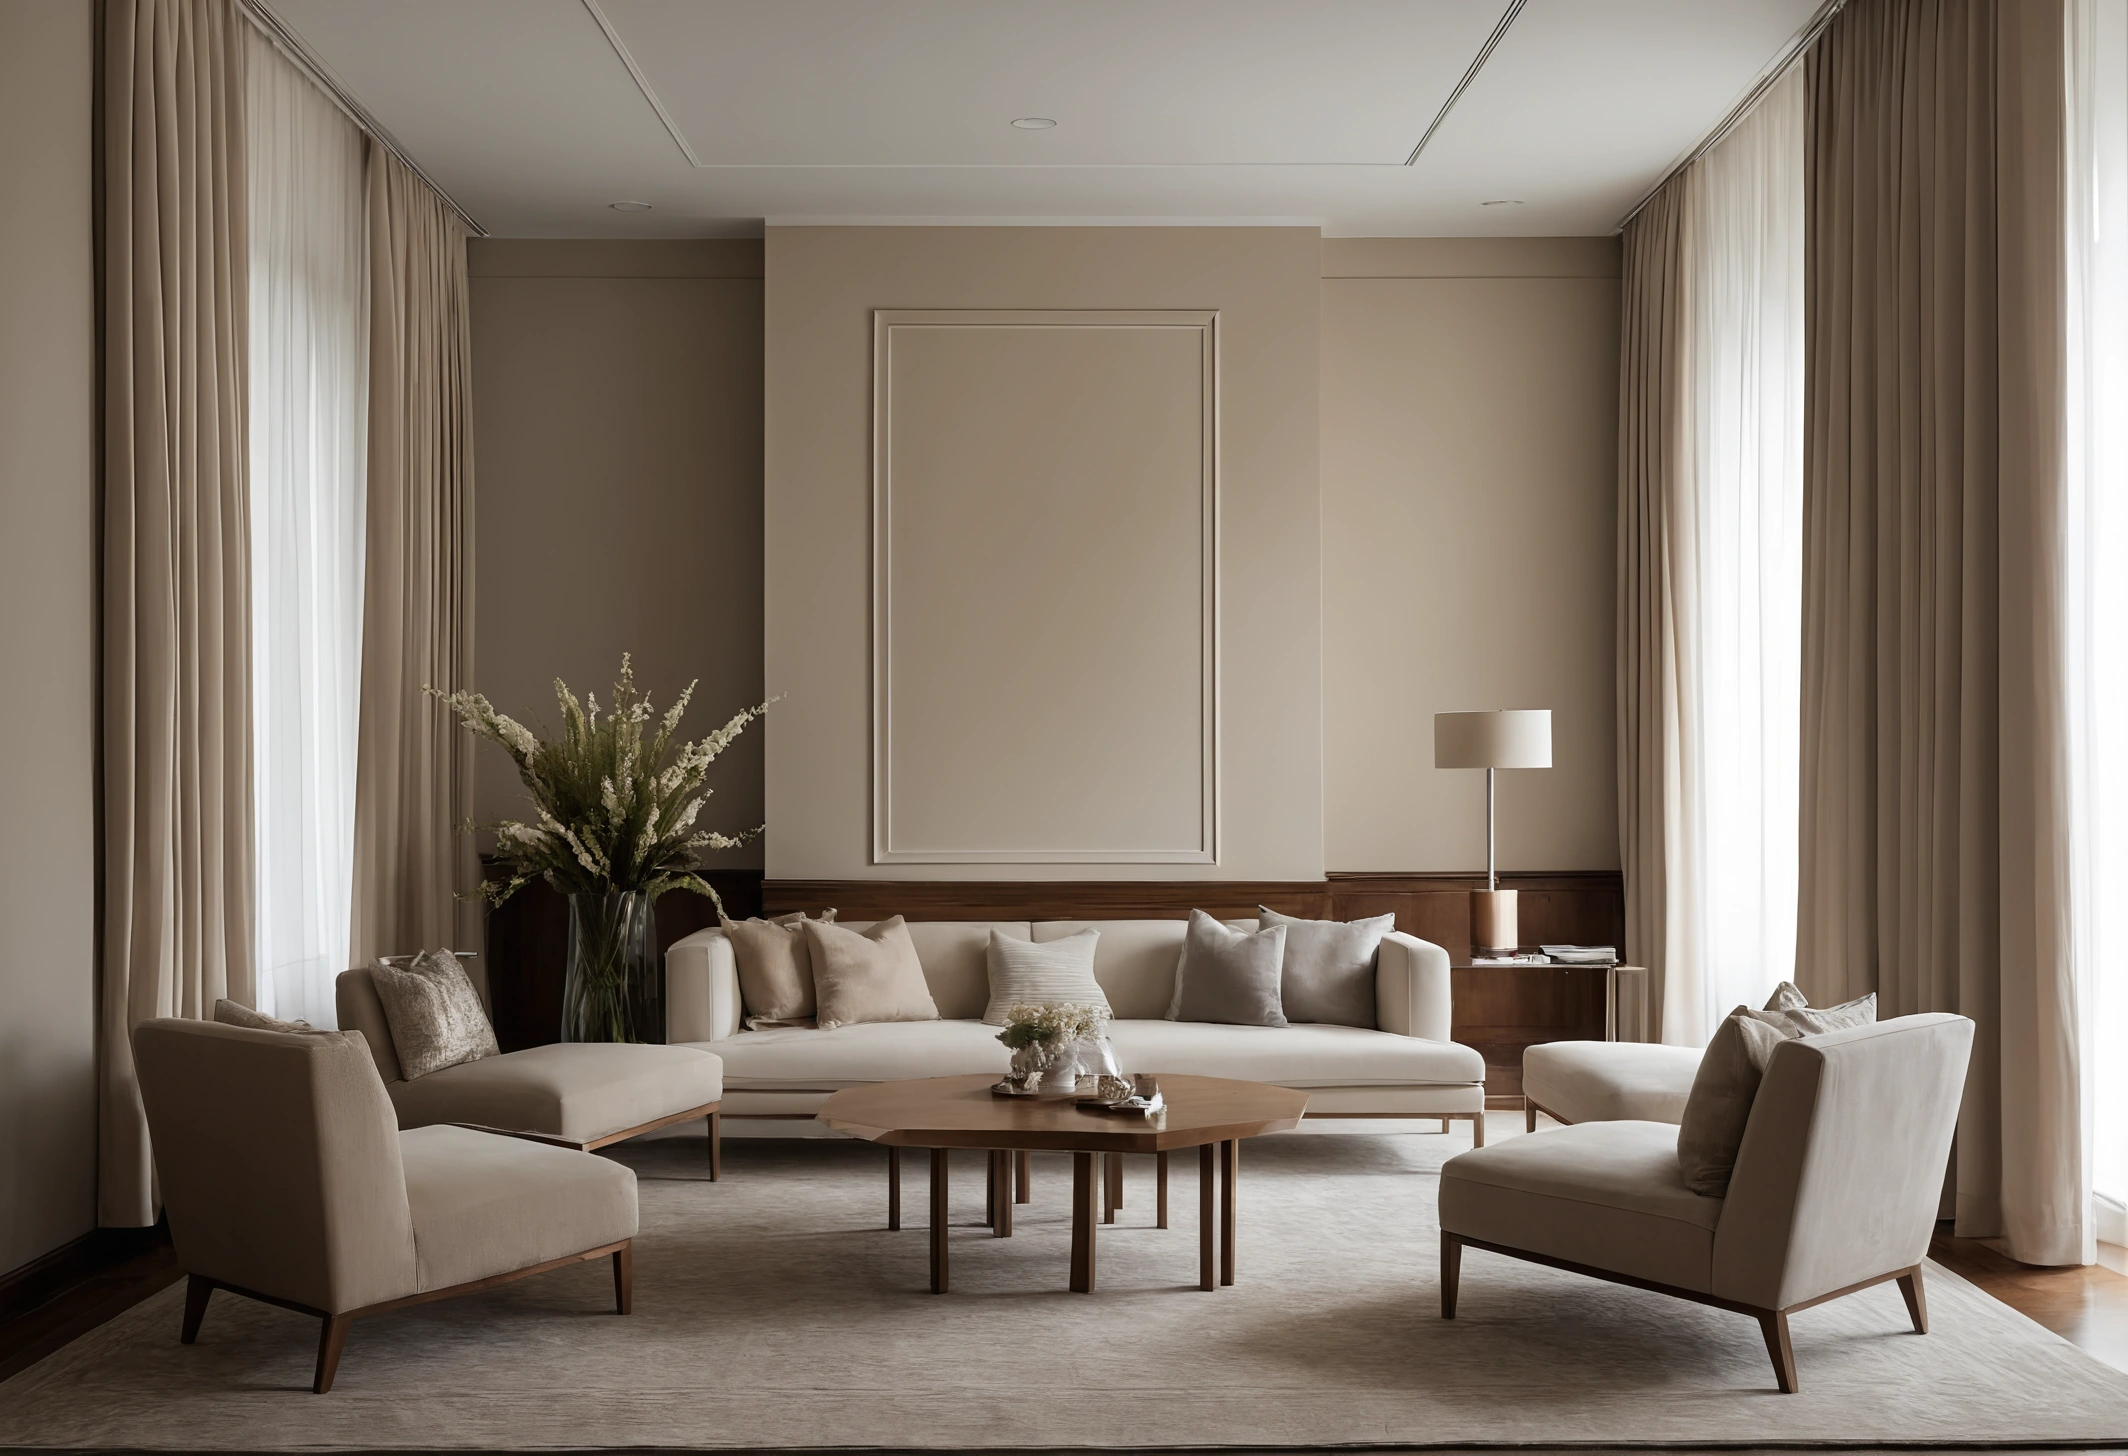
Furniture selection follows the same logic. A reception room used for formal hosting needs firm, upright seating with a seat height near 450 millimetres and a seat depth near 560 millimetres, which supports conversation and easy standing. A family living room used for evenings needs a deeper, softer seat. Showrooms carrying Italian furniture in Dubai stock both geometries, and the two rarely interchange successfully.
The market backdrop that makes plan quality worth paying for
Dubai recorded 226,000 property transactions worth AED 761 billion during 2024, with 110,000 new investors entering the market, according to the Dubai Land Department. Transaction depth of that scale means a villa modified sensitively for household structure meets a large resale pool, while a villa modified idiosyncratically meets a narrow one.
Reversible modifications hold value best. Adding a ground-floor bedroom suite, a powder room on the guest route, or a closed wet kitchen widens the buyer pool because each change serves a household type common across the emirate. Removing bedrooms to build a single vast primary suite narrows the pool sharply, and narrow pools sell slowly in a market where 226,000 transactions a year set the pace.
Plan quality is measured by one test. Ask how many people can be in the villa at once, doing different things, without any group having to accommodate another. A well-structured 420 square metre villa passes that test with fourteen people in it. A poorly structured villa of the same area fails with six.